
Washington Park Tower
Fall Protection

High above the shoreline of Lake Washington, Washington Park Tower offers spectacular views in every direction.
- YEAR 2025
- SQUARE FEET 4,055
- LOCATION Seattle, WA
But this high-rise needed a new roof. It also needed a safe, permanent way for future contractors and maintenance teams to safely reach its windows, walls and exterior surfaces. When Axiom D7 was brought in to reroof the building, we saw an opportunity to solve both problems at once.
Challenge:
Without designated anchorages, routine work such as window washing, façade inspections and exterior painting becomes more complicated and potentially more costly. There is also a serious liability concern whenever workers are forced to improvise a method for accessing the side of a high-rise building.
Adding façade access after completing the reroof would have meant cutting back into the new roofing system, investigating the existing structure, installing the anchors and then restoring the waterproofing around them.
The better time to do the work was while the roof was already being replaced.
But a façade access system is not simply a collection of anchors. Each window-washing drop point requires two properly located anchorages—one for suspension and another for fall protection. The anchors must be positioned according to the geometry of the building and connected securely to the structure below.
Washington Park Tower presented another complication: on portions of the building, only a narrow strip of roof separated the edge from the penthouse wall. There was not enough space to use the same roof-mounted solution everywhere.
Solution:
Axiom D7 engineered and constructed a complete façade access system into the reroof through its Fall Protection service.
The team reviewed the building’s existing drawings and confirmed that the roof was supported by an eight-inch concrete slab with documented reinforcing steel. Axiom then conducted a site walk to verify these existing conditions, document features that did not appear in the original drawings and determine the appropriate location for each anchor.



Using applicable OSHA, ANSI and International Window Cleaning Association standards, Axiom developed a layout that placed two anchorages at every façade access drop point: one to support the worker and another to provide an independent fall-protection connection.
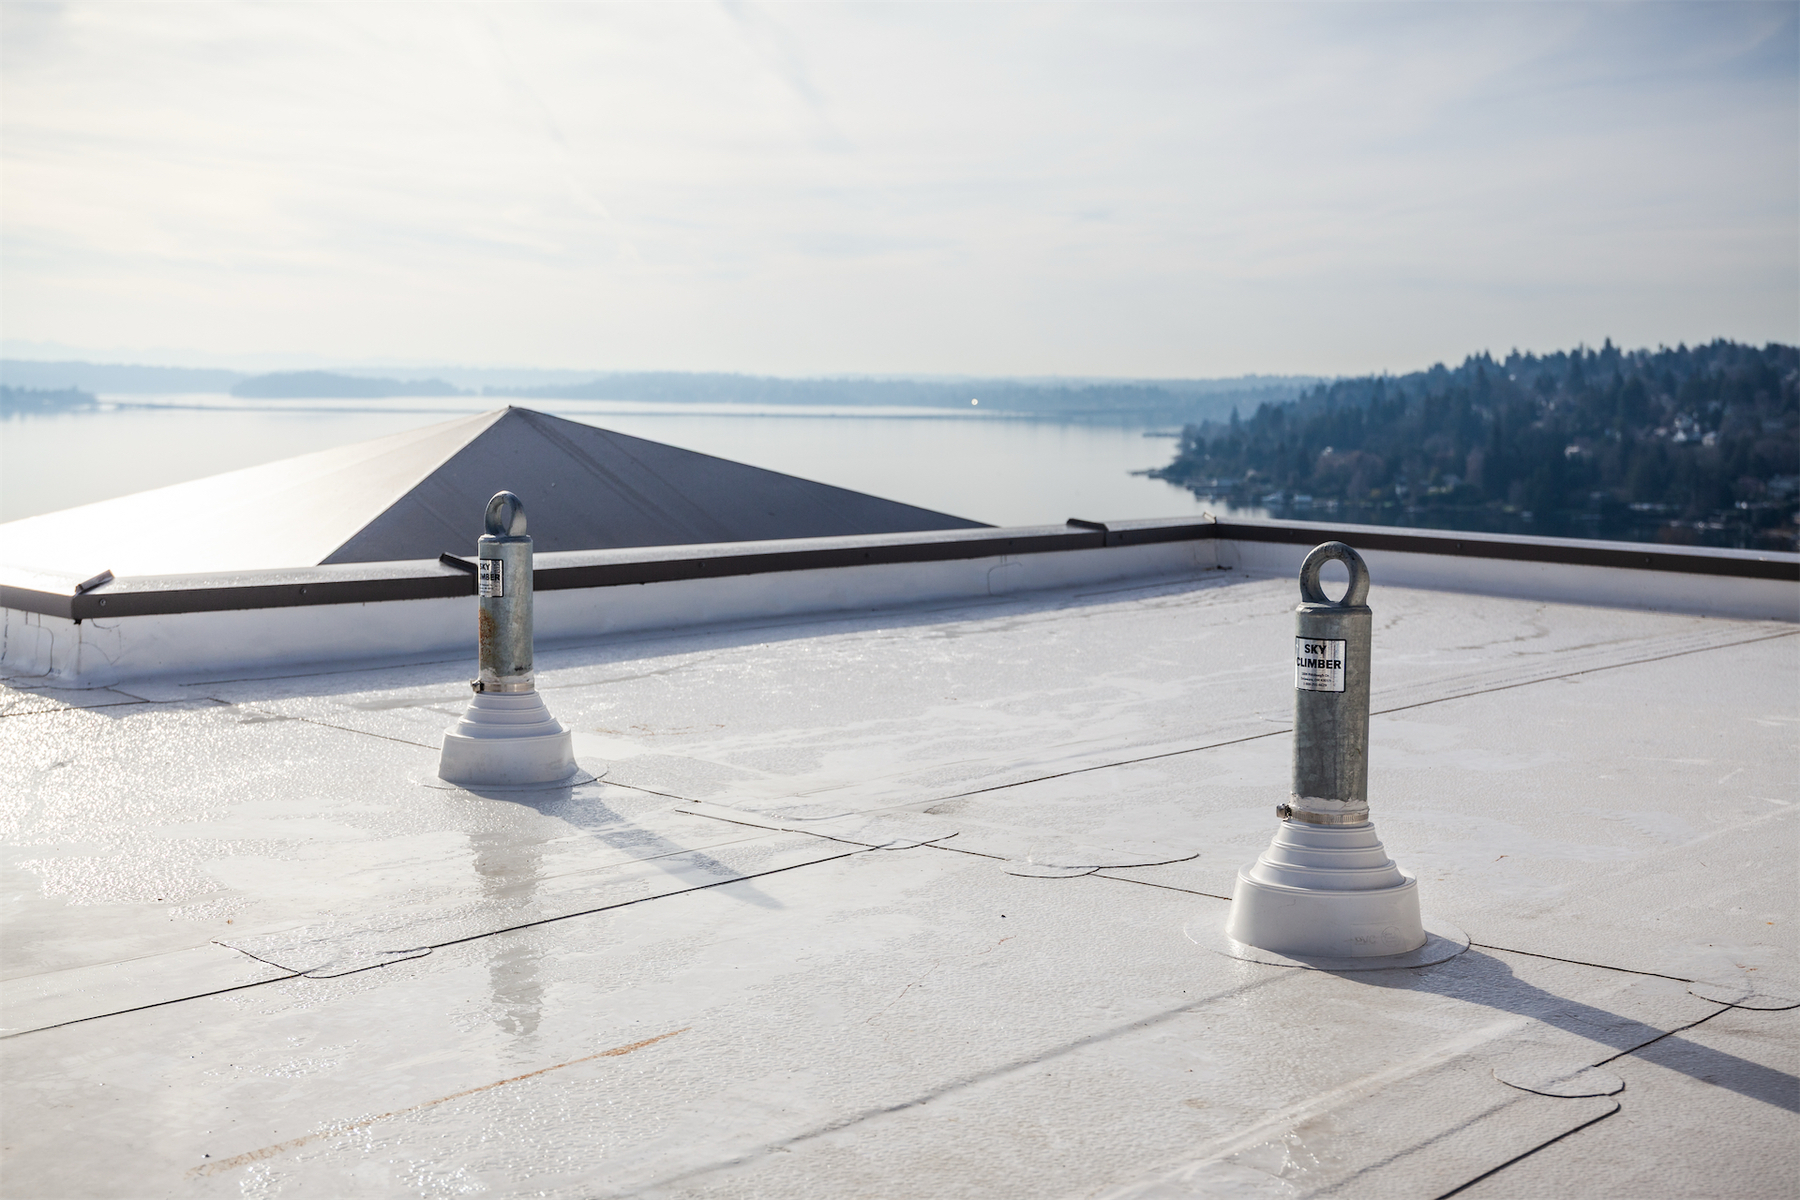
Standard roof-mounted steel anchors could be used across most of the building. Where the roof narrowed to approximately three feet, Axiom developed a different approach, installing smaller anchors directly to the penthouse walls.
Because Axiom was responsible for both the roofing and the Fall Protection work, the two systems could be designed and installed together. Our team already understood how each anchor would connect to the concrete structure, how it would integrate with the waterproofing and how high it needed to extend above the finished roof.
Results:
Washington Park Tower now has permanent access to areas of the building that were previously inaccessible.
Window-washing contractors can safely descend the façade. Building professionals can perform exterior inspections. Painters and maintenance crews can reach the walls without relying on improvised attachment points.
By incorporating the system during the reroof, the condominium association avoided the cost and disruption of reopening a completed roofing system later.
The project also demonstrates the central advantage of Axiom D7’s Fall Protection service: one experienced contractor can evaluate the structure, design the access system, install the anchors and integrate every component with the roof.
A new roof protects the building from above. The new façade access system makes it possible to safely care for everything below. Problem(s) solved!
